
Sold


Address
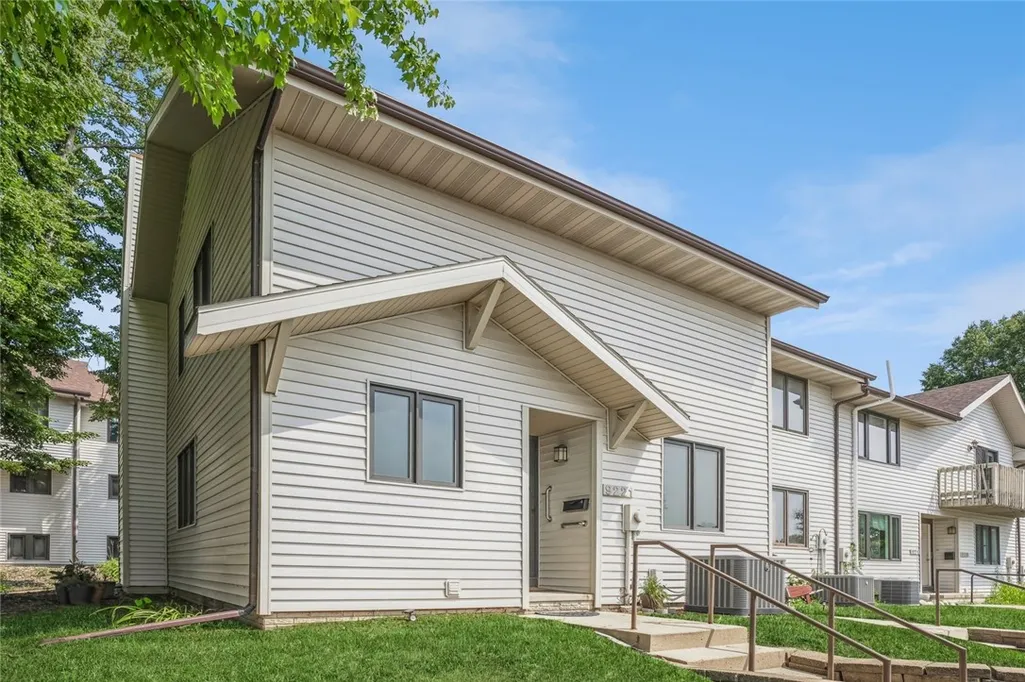
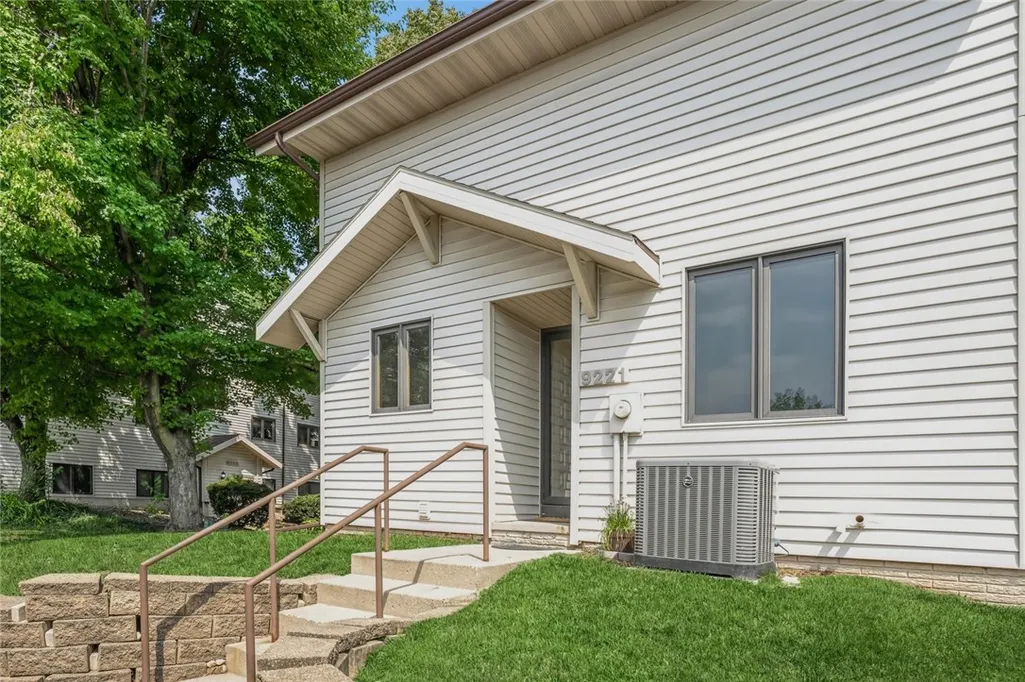
9221 Sandler Drive 6, Urbandale, IA
Price
$ 150,000
Property Attributes
- MLS#701233
- TypeCondos
- Listing Status Closed
- CountyPolk
- CityUrbandale
- AreaUrbandale
- Zip50322
- Style
- Year Built1979
- Taxes$ 1910
- Price$ 150,000
- Bedrooms3
- Full Bathrooms2
- Half Bathrooms1
- Sqr Footage1452
- Lot Size0.089 Acres
Data Source:
Des Moines Area AOR (DMAAR)
Property Description
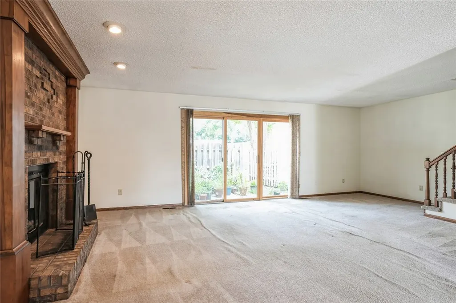
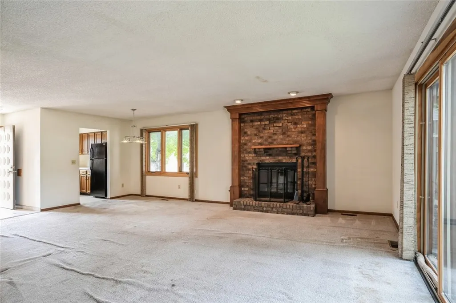
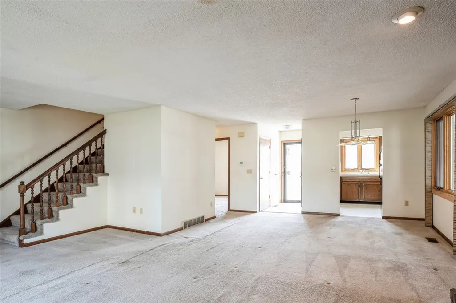
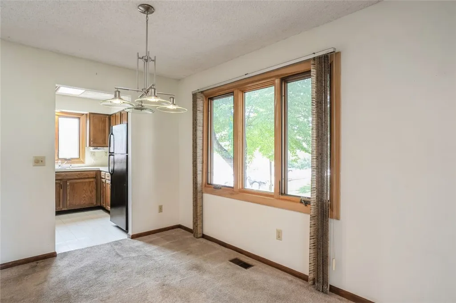
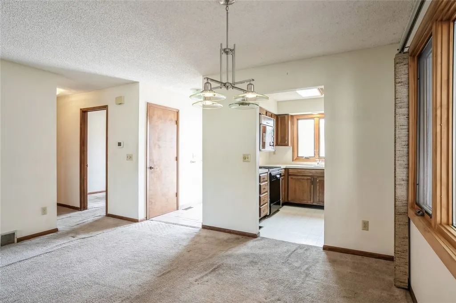
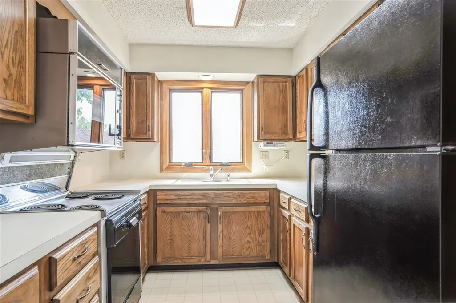
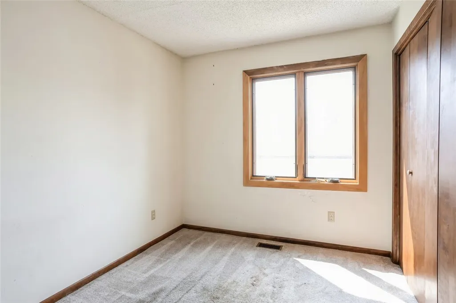
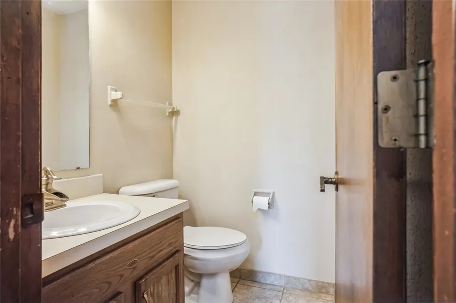
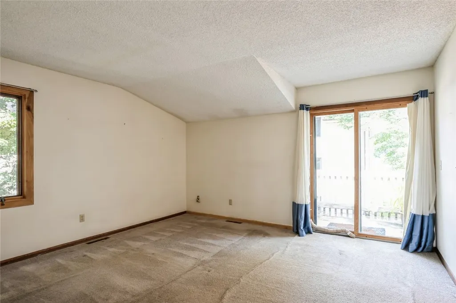
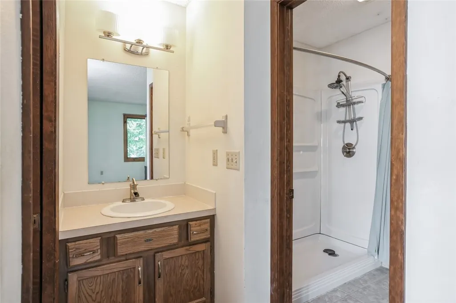
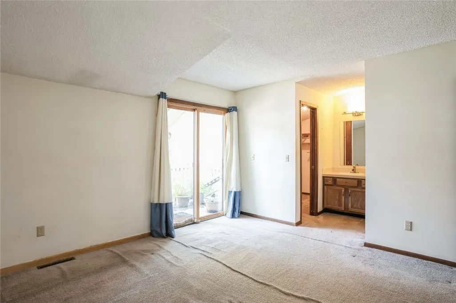
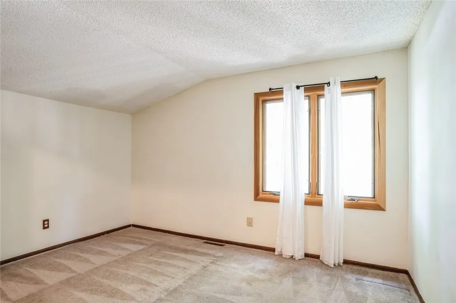
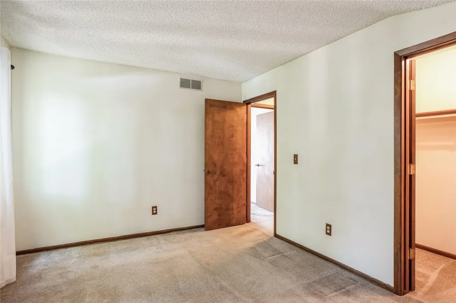
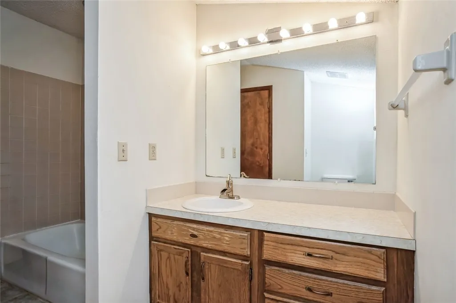
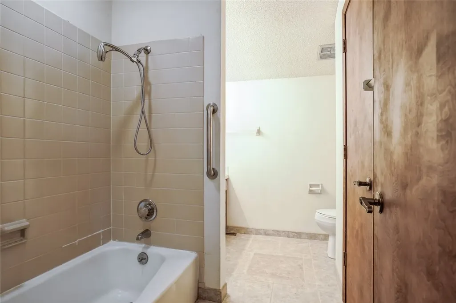
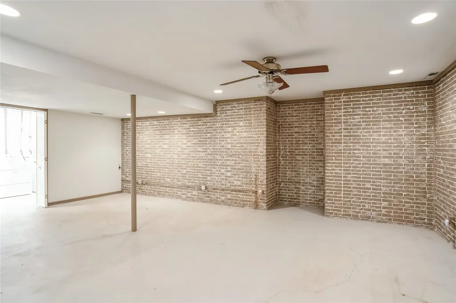
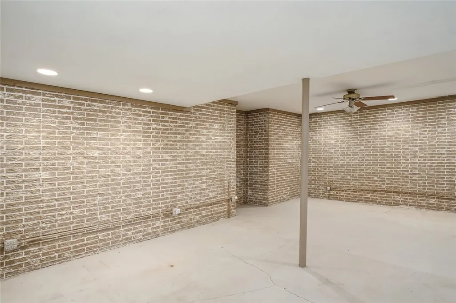
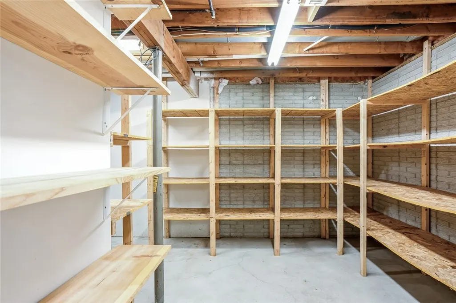
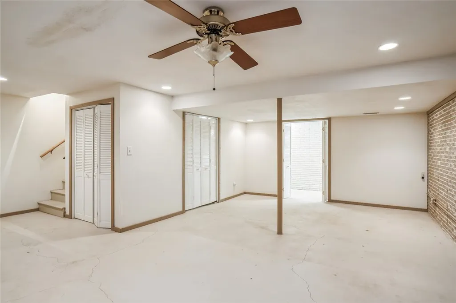
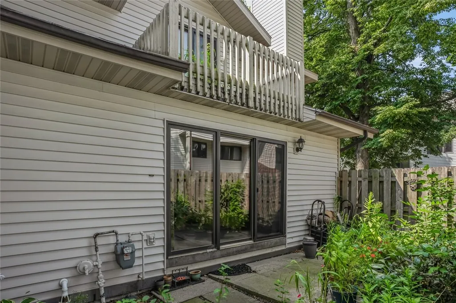
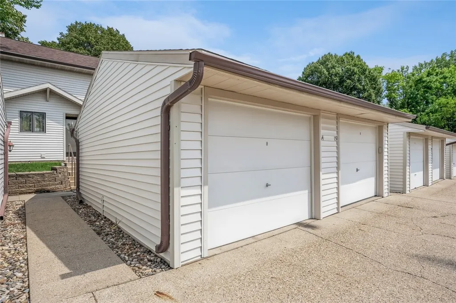
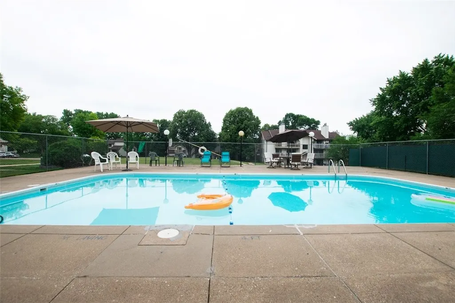
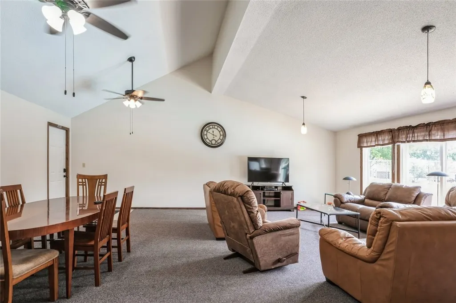
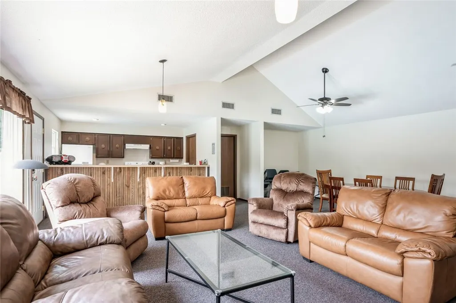
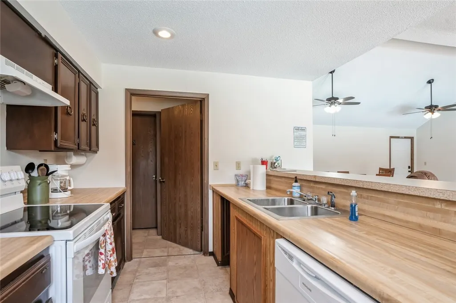
Hard to find a better value in Urbandale! 3 BR, 2.5 bath townhome with basement located in one of the most convenient locations around. Put your own updates and final touches on this home & will still be priced below most in the area. You will be surprised at the space offered a large living room with fireplace, first floor bedroom, partially finished basement & much more. Upstairs, you will find the primary with a private ¾ bath & walk in closet including a sliding door to a balcony deck, plus another bedroom & full bath. Step out onto your private patio, spend the day relaxing at the community pool, or host a party at the club house. There is even a Community Garden area for you to plant your very own garden. The included parking spot #14 & #14 garage with storage are just steps from your front door. Property is being sold AS-IS. All information obtained from seller and public records.
| Price History | |
|---|---|
| 7/30/2025 | Listed $159,000 |
General Features
| Cooling | CentralAir |
|---|---|
| Exterior Features | Deck,Patio |
| Unit Number | 6 |
| Additional Parcels Y/N | No |
| Lease Considered Y/N | No |
| Lot Size Units | Acres |
| Accessibility | GrabBars |
| Security Features | SmokeDetectors |
| Patio/Porch Features | Deck,Open,Patio |
| Legal Description | UNIT 6 BLDG C CORONADO PLAT 2 CONDOMINIUM & GARAGE UNIT 14 CORONADO PLAT 2 CONDOMINIUM |
| Levels | Two |
| New Construction | No |
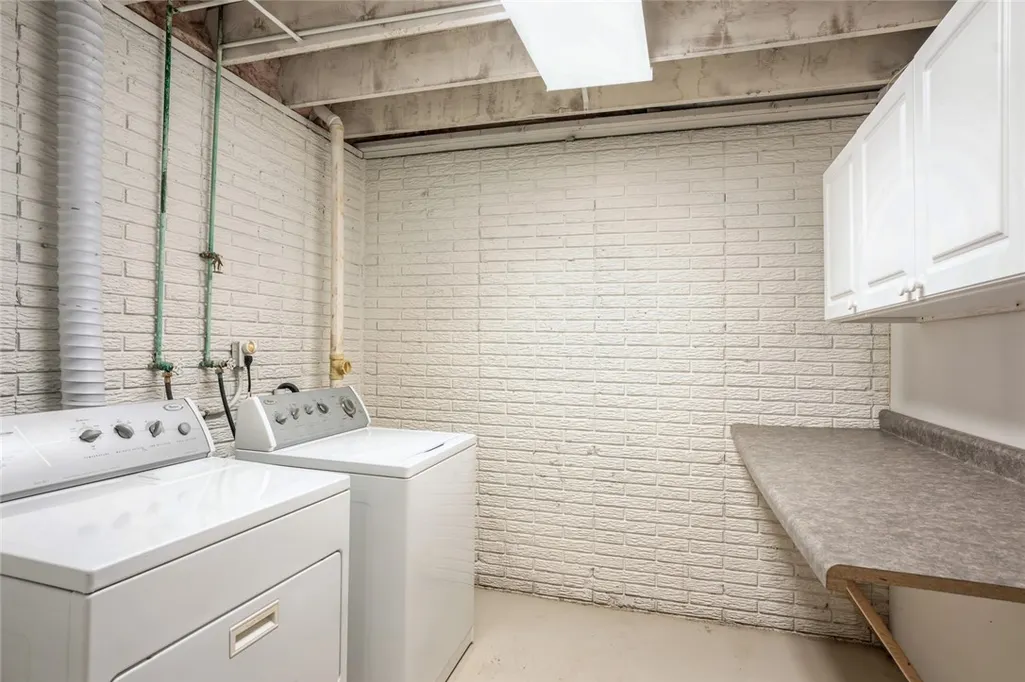
| Appliances | BuiltInOven,Cooktop,Dryer,Dishwasher,Refrigerator,Washer |
| Occupancy Type | Owner |
| Stories | 2 |
| Association Fee Includes | Insurance,MaintenanceGrounds,MaintenanceStructure,SnowRemoval |
| Elementary School District | West Des Moines |
| PostalCity | Urbandale |
| Architectural Style | TwoStory |
| Rent Control Y/N | No |
| Association Name | Coronado Condo Assoc |
| Pets Allowed | Yes,PetRestrictions |
| County | Polk |
| MobileHomeRemainsYN | No |
| Property SubType | Condominium |
| Interior Features | DiningArea,Fireplace,CableTv,WindowTreatments |
| Terms | Cash,Conventional |
| Close Price | 150000.0 |
| Community Features | Clubhouse,CommunityPool,SeeRemarks |
| Carport Y/N | No |
| HOA | Yes |
| Property Type | Residential |
| Middle/Junior School District | West Des Moines |
| Assoc Fee Paid Per | Monthly |
| Senior Community Y/N | No |
| Home Warranty Y/N | Yes |
| Pool Features | InGround |
| Sewer | PublicSewer |
| AssociationName2 | Coronado Condo Assoc |
| High School District | West Des Moines |
| Year Built | 1979 |
| Buyer Financing | Conventional |
| Standard Status | Closed |
| City | Urbandale |
| Status | Closed |
| Roof | Asphalt,Shingle |
| Electric On Property Y/N | No |
| Property Sub Type Additional | Condominium,Townhouse |
| HOA Fee | 225.0 |
| Tax Annual Amount | 1910.0 |
| Zoning | PUD |
| Lease Renewal Y/N | No |
| Full Baths | 1 |
| Heating | ForcedAir,Gas,NaturalGas |
| Attached Garage | No |
| Construction Materials | VinylSiding |
| Garage Y/N | Yes |
| Directions | North of Hickman on NW 90th Street. Immediate left (west) on frontage road which turns into Sandler Drive. Unit on north side just past Beverly Drive. Unit is on west end of townhome row. |
| Land Lease Y/N | No |
| MLS Area | Urbandale |
| Private Pool | No |
| Garage Spaces | 1.0 |
| Waterfront Y/N | No |
Interior Features
| Total Fireplaces | 1 |
|---|---|
| 3/4 Baths | 1 |
| BuyerOfficeEmail | info@precisiondsm.com |
| Fireplace Y/N | Yes |
| Basement (Y/N) | Yes |
| Total Bedrooms | 3 |
| Heating Y/N | Yes |
| Total Baths | 3 |
| Air Conditioning Y/N | Yes |
| Basement | PartiallyFinished,Unfinished |
| Below Grade Finished Area | 0.0 |
| Main Level Bedrooms | 1 |
| Flooring | Carpet,Tile,Vinyl |
| Fireplace Features | WoodBurning,FireplaceScreen |
| Half Baths | 1 |
Exterior Features
| Open Parking Y/N | No |
|---|---|
| View Y/N | No |
| Lot Size Acres | 0.089 |
| Spa | No |
| Lot Features | RectangularLot |
| Irrigation Water Rights Y/N | No |
| Crops Included Y/N | No |
| Living Area | 1452.0 |
| Foundation Details | Poured |
| Horse Y/N | No |
| Building Area Total | 1452.0 |
| Street Suffix | Drive |
| Street Name | Sandler |
| Lot Size Area | 0.089 |
| Parking Features | Detached,Garage,OneCarGarage |
| Days on Market | 19 |
| Property Attached Y/N | No |
| Road Surface Type | Asphalt |
| Water Source | Public |
Amenities
- Foreclosure
- Views
- Short Sale
- New Construction
- Adult 55+
- Lease To Own
- No HOA Fees
- Furnished
- Pets
- Primary On Main
- Air Conditioning
- Seller Finance
- Green
- Fixer Upper
- Horse
- Golf
- Fireplace
- Deck
- Garage
- Basement
- Pool
Property vs Condos Average in 50322
Price
Taxes
Year Built
 DMAAR: Des Moines Area Association of REALTORS® All information deemed reliable but not guaranteed. All properties are subject to prior sale, change or withdrawal. Neither listing broker(s) or information provider(s) shall be responsible for any typographical errors, misinformation, misprints and shall be held totally harmless. Listing(s) information is provided for consumer's personal, non-commercial use and may not be used for any purpose other than to identify prospective properties consumers
 Central Iowa Board of REALTORS® All information deemed reliable but not guaranteed. All properties are subject to prior sale, change or withdrawal. Neither listing broker(s) or information provider(s) shall be responsible for any typographical errors, misinformation, misprints and shall be held totally harmless. Listing(s) information is provided for consumer's personal, non-commercial use and may not be used for any purpose other than to identify prospective properties consumers may be interested
