
Sold












Address
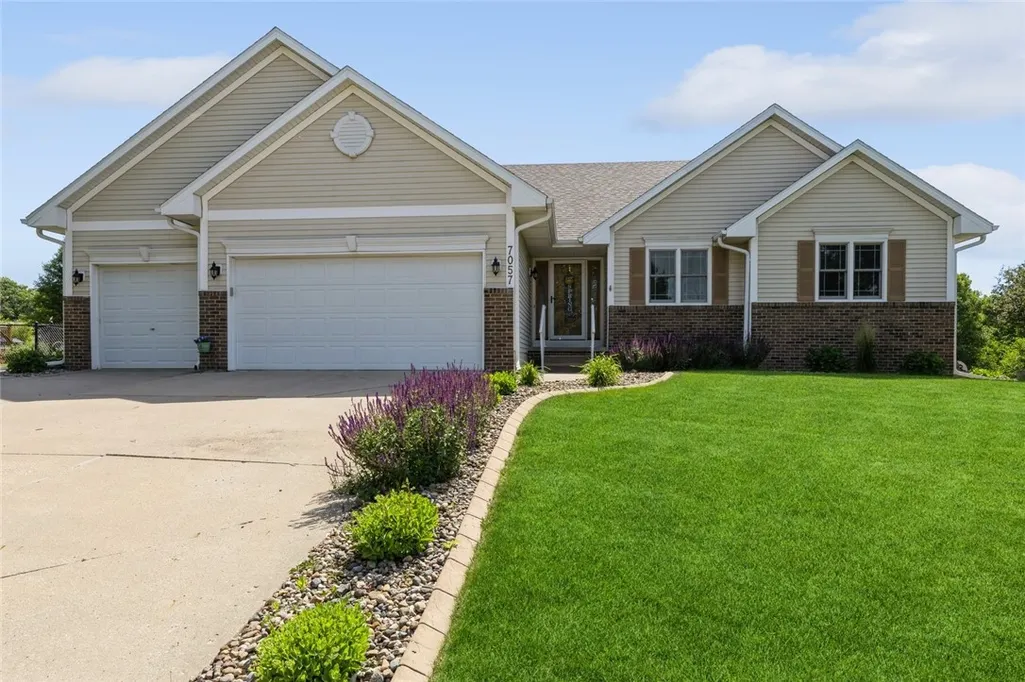
7057 Carey Court, Johnston, IA
Price
$ 420,000
Property Attributes
- MLS#697638
- TypeSingle Family
- Listing Status Closed
- CountyPolk
- CityJohnston
- AreaJohnston
- Zip50131
- Style
- Year Built1999
- Taxes$ 5923
- Price$ 420,000
- Bedrooms4
- Full Bathrooms3
- Half Bathrooms0
- Sqr Footage1768
- Lot Size0.346 Acres
Data Source:
Des Moines Area AOR (DMAAR)
Property Description
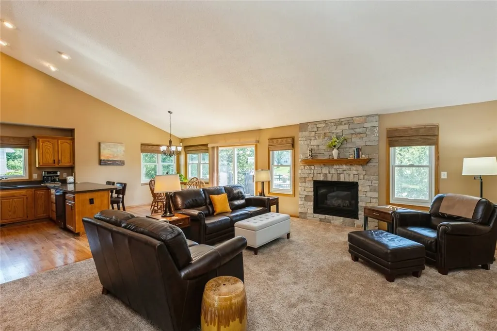
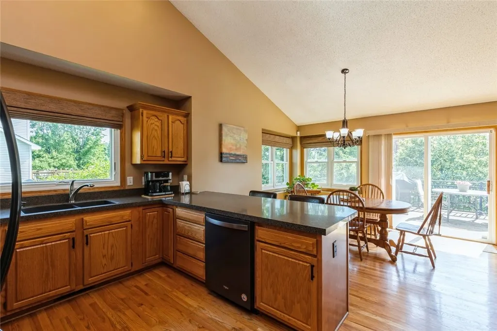
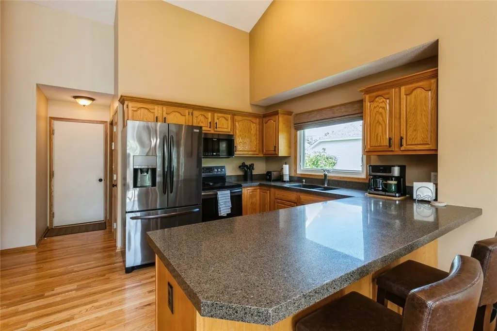
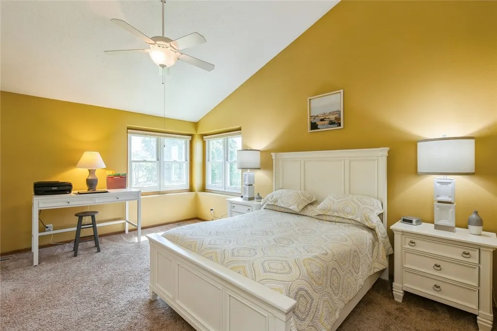
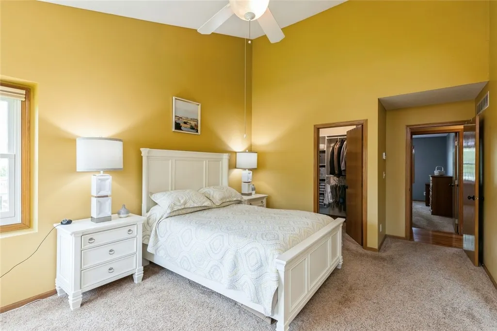
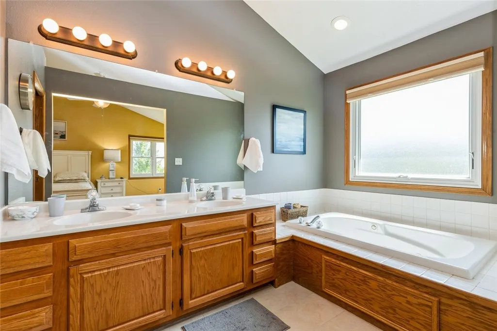
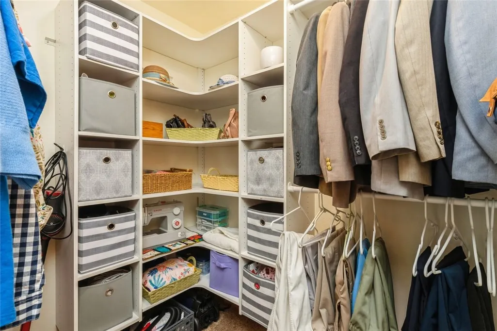
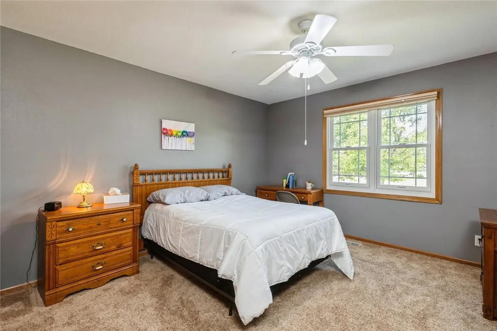
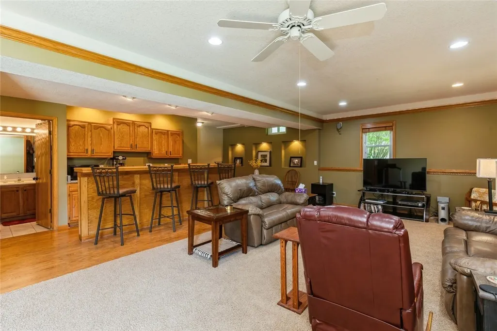
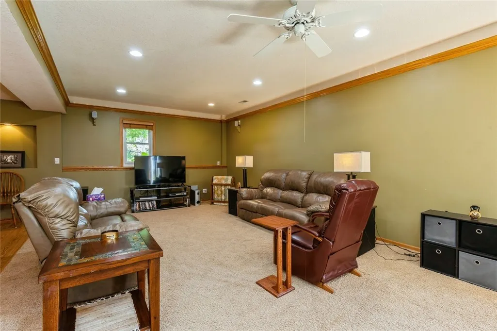
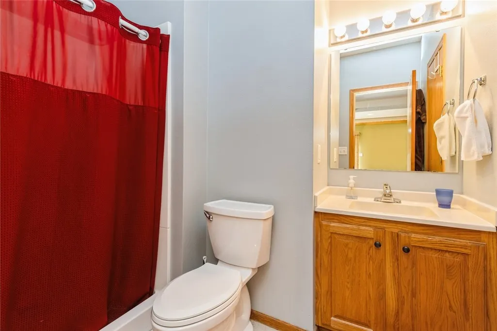
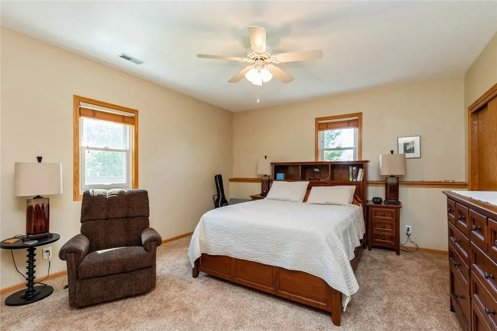
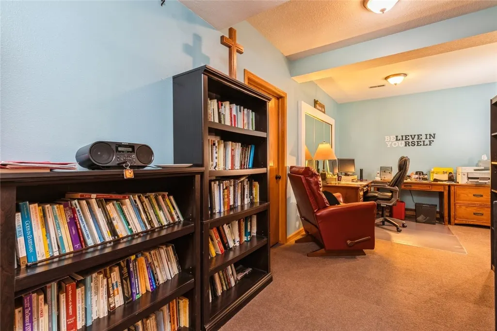
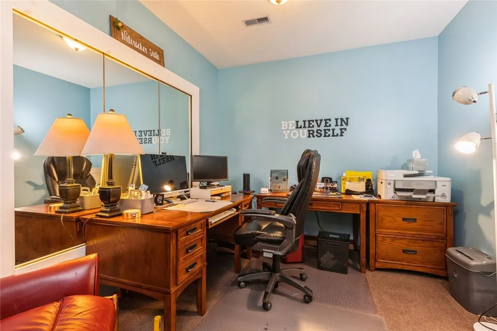
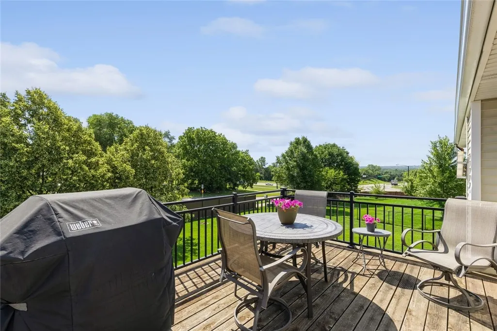
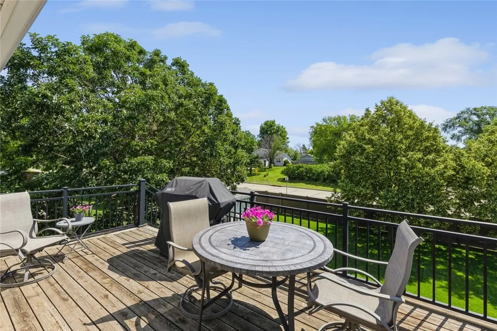
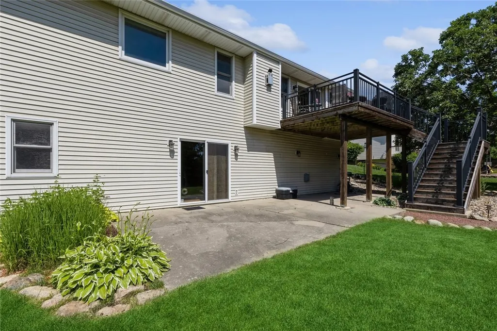
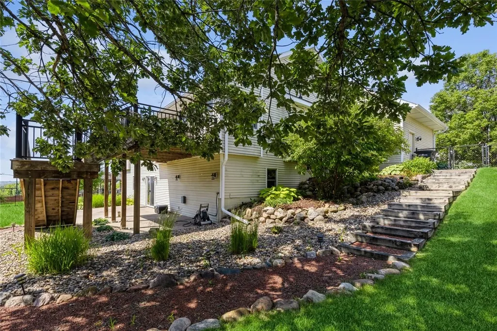
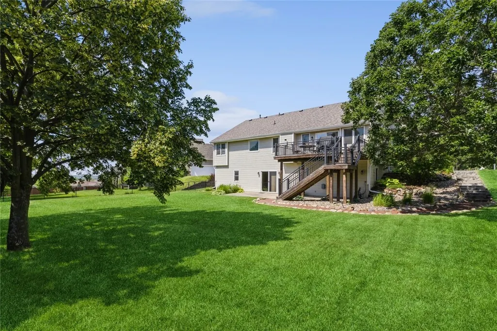
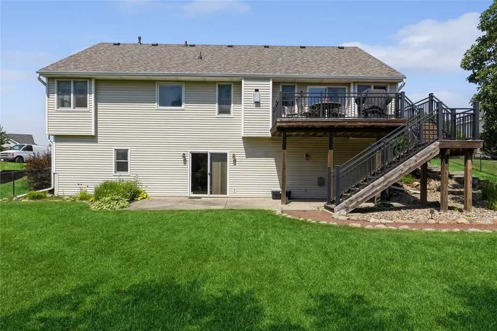
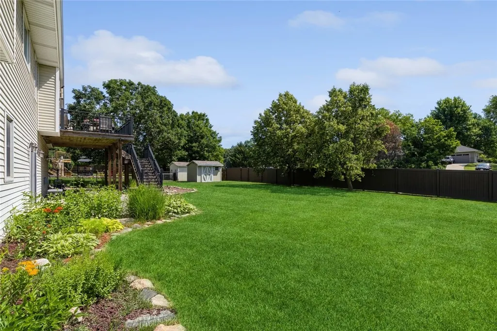
Location, location, location! Just a stones throw from Hyperion, Saylorville lake, Camp Dodge and everything Johnston has to offer. Watch fireworks from your deck, enjoy a stroll on the community walking paths, jump on the bike and hit the trails, or visit the local shops and restaurants. This very well maintained 4 BR, 3 BA walkout ranch lives large with about 3000 finished SQFT, heated 3 car garage, fenced yard, and lots of storage. Entertaining family and friends is a breeze in the open living area, kitchen, and dining area. The primary bedroom is a great retreat with room for a sitting area, large walk-in closet, and nicely appointed bath. The main level also features 2 additional bedrooms, another full bath, and a laundry room. The lower level family room with bar is perfect for game or movie night. You will also find the 4th bedroom, additional bath, office area, and lots of storage. Walk out to the fenced backyard with storage shed, patio, and lots of landscaping. Schedule your private showing today. All information obtained from seller and public records.
| Price History | |
|---|---|
| 7/30/2025 | Listed $430,000 |
General Features
| Cooling | CentralAir |
|---|---|
| Exterior Features | Deck,FullyFenced,SprinklerIrrigation,Patio,Storage |
| Additional Parcels Y/N | No |
| Lot Size Square Feet | 15070.0 |
| Lease Considered Y/N | No |
| Lot Size Units | Acres |
| Security Features | SecuritySystem,SmokeDetectors |
| Patio/Porch Features | Covered,Deck,Open,Patio |
| Legal Description | LT 13 RITTGERS OAKS AT HYPERION PLAT 1 |
| New Construction | No |
| Appliances | Dryer,Dishwasher,Microwave,Refrigerator,SeeRemarks,Stove,Washer |
| Occupancy Type | Owner |
| Elementary School District | Johnston |
| PostalCity | Johnston |
| Architectural Style | Ranch |
| Rent Control Y/N | No |
| Association Name | Rittgers Oak/ Hyperion HOA |
| County | Polk |
| MobileHomeRemainsYN | No |
| Property SubType | Residential |
| Interior Features | WetBar,DiningArea,CableTv,WindowTreatments |
| Other Structures | Storage |
| Terms | Cash,Conventional |
| Close Price | 420000.0 |
| Carport Y/N | No |
| HOA | Yes |
| Property Type | Residential |
| Middle/Junior School District | Johnston |
| Assoc Fee Paid Per | Annually |
| Senior Community Y/N | No |
| Home Warranty Y/N | Yes |
| Sewer | PublicSewer |
| AssociationName2 | The HOA Mgmt Solutions |
| High School District | Johnston |
| Year Built | 1999 |
| Buyer Financing | Cash |
| Standard Status | Closed |
| City | Johnston |
| Status | Closed |
| Roof | Asphalt,Shingle |
| Electric On Property Y/N | No |
| Property Sub Type Additional | Residential |
| HOA Fee | 235.0 |
| Tax Annual Amount | 5923.0 |
| Zoning | PUD |
| Lease Renewal Y/N | No |
| Full Baths | 2 |
| Heating | ForcedAir,Gas,NaturalGas |
| Attached Garage | Yes |
| Construction Materials | Stone,VinylSiding |
| Garage Y/N | Yes |
| Directions | From Merle Hay Rd,Go west on Oak Creek Blvd. Take first left on Carey Ct. 2nd home on left. |
| Land Lease Y/N | No |
| MLS Area | Johnston |
| Private Pool | No |
| Property Attached Y/N | No |
| Garage Spaces | 3.0 |
| Waterfront Y/N | No |
Interior Features
| 3/4 Baths | 1 |
|---|---|
| BuyerOfficeEmail | info@precisiondsm.com |
| Fireplace Y/N | No |
| Basement (Y/N) | Yes |
| Total Bedrooms | 4 |
| Heating Y/N | Yes |
| Total Baths | 3 |
| Air Conditioning Y/N | Yes |
| Basement | Finished,WalkOutAccess |
| Below Grade Finished Area | 1000.0 |
| Main Level Bedrooms | 3 |
| Laundry Features | MainLevel |
| Flooring | Carpet,Hardwood,Tile,Vinyl |
| Fireplace Features | Gas,Vented |
Exterior Features
| Open Parking Y/N | No |
|---|---|
| View Y/N | No |
| Lot Size Acres | 0.346 |
| Spa | No |
| Lot Features | IrregularLot |
| Irrigation Water Rights Y/N | No |
| Crops Included Y/N | No |
| Living Area | 1768.0 |
| Foundation Details | Poured |
| Horse Y/N | No |
| Building Area Total | 1768.0 |
| Street Suffix | Court |
| Street Name | Carey |
| Fencing | ChainLink,Composite,Full |
| Lot Size Area | 0.346 |
| Parking Features | Attached,Garage,ThreeCarGarage |
| Days on Market | 92 |
| Road Surface Type | Concrete |
| Water Source | Public |
Amenities
- Foreclosure
- Views
- Short Sale
- New Construction
- Adult 55+
- Lease To Own
- No HOA Fees
- Furnished
- Primary On Main
- Air Conditioning
- Seller Finance
- Green
- Fixer Upper
- Horse
- Golf
- Fireplace
- Deck
- Garage
- Basement
- Pool
Property vs Single Family Average in 50131
Price
Taxes
Year Built
 DMAAR: Des Moines Area Association of REALTORS® All information deemed reliable but not guaranteed. All properties are subject to prior sale, change or withdrawal. Neither listing broker(s) or information provider(s) shall be responsible for any typographical errors, misinformation, misprints and shall be held totally harmless. Listing(s) information is provided for consumer's personal, non-commercial use and may not be used for any purpose other than to identify prospective properties consumers
 Central Iowa Board of REALTORS® All information deemed reliable but not guaranteed. All properties are subject to prior sale, change or withdrawal. Neither listing broker(s) or information provider(s) shall be responsible for any typographical errors, misinformation, misprints and shall be held totally harmless. Listing(s) information is provided for consumer's personal, non-commercial use and may not be used for any purpose other than to identify prospective properties consumers may be interested
